

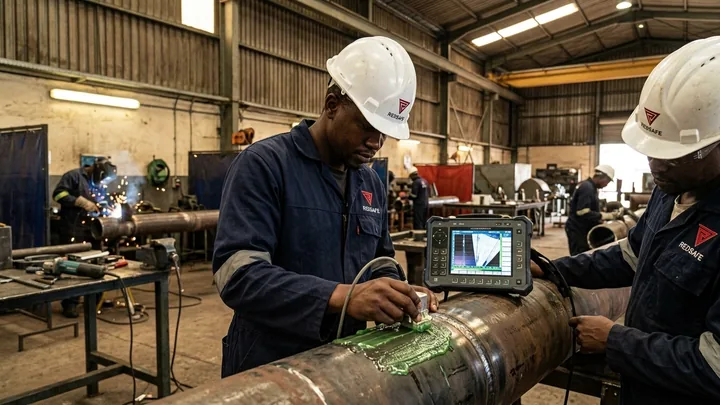
Non-destructive testing (NDT) checks welds without damaging them. No single method finds every defect, so specifications combine methods and set an extent of testing for each weld category.
The five common methods
| Method | What it finds | Typical use |
|---|---|---|
| VT — Visual testing | Surface profile, undercut, porosity, cracks open to the surface, dimensions | Every weld, before any other method |
| PT — Penetrant testing | Fine surface-breaking cracks and porosity | Non-magnetic materials such as stainless steel, and root checks |
| MT — Magnetic particle testing | Surface and near-surface cracks | Carbon steel fillet and butt welds, lifting lugs |
| UT — Ultrasonic testing | Internal lack of fusion, cracks and inclusions; thickness | Thicker sections and structural butt welds; phased array (PAUT) produces a recordable image |
| RT — Radiographic testing | Internal porosity, slag and incomplete penetration | Pipe butt welds, producing a permanent film or digital record |
Extent of testing
Codes and specifications set how many welds are tested, not just how. Process piping codes, for example, define different examination requirements for different fluid service categories, from random spot examination up to 100% examination for severe cyclic or high-risk service. When a spot test fails, the code usually requires additional welds by the same welder to be tested.
Qualified people, qualified procedures
NDT results are only as reliable as the technician and the procedure. Technicians are normally certified to ISO 9712 or an equivalent scheme at the level the work requires, and work to written NDT procedures.
The record
NDT reports should reference the weld number on the weld map, the method, procedure, acceptance criteria, result and technician. They form part of the quality control pack handed over with the item.
At Redsafe
On a referenced Sasol vessel and silo blender package, Redsafe achieved 100% first-pass NDT results. Read the case study or see fabrication and welding.


