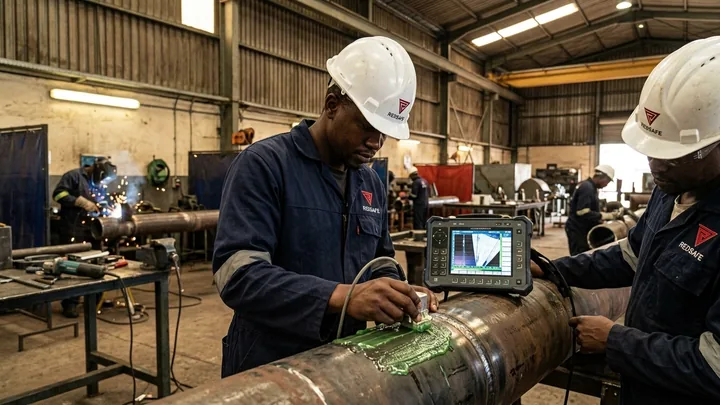


A mill test certificate (MTC) is the document that ties a piece of steel to its chemistry, its mechanical properties and the standard it was made to. For buyers, inspectors and fabricators on pressure, structural and process work, the certificate is only useful if it is the right type, it actually matches the material on the rack, and that link survives cutting, welding and installation. This article explains the EN 10204 document types and what to check before material is accepted.
What EN 10204 defines
EN 10204 (adopted in many specifications alongside ASTM and ASME material standards) defines the types of inspection document a supplier can issue with metallic products. It does not set any material properties. Those come from the product standard, for example EN 10025-2 for structural sections or ASTM A106 for seamless carbon steel pipe. EN 10204 only defines who tested the material, what was tested and who validates the result.
The key distinction is between non-specific inspection, where the results come from products made by the same process but not necessarily from the delivery, and specific inspection, where the tests were carried out on the products supplied or on the test unit they belong to.
The document types compared
| Type | Name | Basis of results | Validated by |
|---|---|---|---|
| 2.1 | Declaration of compliance with the order | No test results | Manufacturer |
| 2.2 | Test report | Non-specific inspection | Manufacturer |
| 3.1 | Inspection certificate 3.1 | Specific inspection | Manufacturer's authorised inspection representative, independent of the manufacturing department |
| 3.2 | Inspection certificate 3.2 | Specific inspection | Manufacturer's authorised inspection representative and the purchaser's authorised representative or an inspector designated by official regulations |
For most structural and process piping work, 3.1 is the normal requirement because the results relate to the actual heat and test batch supplied. A 2.2 report may be acceptable for non-critical items where the specification allows it, but it does not prove the properties of the specific material delivered.
When 3.2 is specified
A 3.2 certificate adds independent witnessing: a third-party inspector or the purchaser's representative attends the tests and co-signs the document. It is typically specified for:
- Critical pressure-retaining materials where the client or design code demands independent verification
- High-consequence services such as hazardous, high-pressure or high-temperature duties
- Projects where the client's quality plan requires witnessed testing at the mill
Because witnessing has to be arranged before the material is tested, a 3.2 requirement must be in the purchase order from the start. It cannot be added once the material has left the mill, and it usually lengthens lead times.
What to check on an MTC
Receiving inspection should compare the certificate against both the purchase order and the physical material:
- Document type — the certificate states the EN 10204 type, and it matches or exceeds what was ordered.
- Product standard, grade and edition — for example S355J2 to EN 10025-2, or A106 Grade B. Check for dual certification where the order calls for it.
- Heat (cast) number — the number on the certificate matches the number marked on the material.
- Chemical analysis — each element is within the limits of the standard, and the carbon equivalent meets any limit set in the specification.
- Mechanical properties — yield strength, tensile strength and elongation are within range for the thickness supplied.
- Impact tests — where the grade or specification requires them, the test temperature and energy values are reported and meet the requirement.
- Dimensions, quantity and supplementary requirements — size, wall thickness, heat treatment condition and any additional tests on the order.
- Validation — the mill is identified and the certificate is signed or stamped as required for its type.
A certificate that is illegible, altered or missing the heat number should be treated as a non-conformance until the supplier resolves it.
Heat-number traceability through fabrication
The certificate only proves something while the heat number stays on the steel. Traceability is lost most often at the cutting table, when a length is split and the offcut carries no marking. Good practice includes:
- Transferring the heat number before cutting, so every piece carries it. Use low-stress stamping or a compatible marker, and low-chloride markers on stainless steel.
- Keeping a material traceability register that links each heat number to its MTC, the cut list and the piece marks or spool numbers it went into.
- Recording heat numbers on weld maps and spool drawings, so each component in a welded assembly can be traced back to its certificate.
- Quarantining unmarked or uncertified material until it is identified, if necessary by positive material identification.
- Compiling the MTCs into the quality data book with the as-built traceability records at handover.
On alloy and stainless systems, MTC checks are often combined with positive material identification (PMI) at receiving and after fabrication. PMI confirms the alloy is what the certificate says it is.
At Redsafe
Redsafe's quality control tracks mill test certificates from intake to installation, alongside PMI on structural steel, piping and flanges, and compiles them into QCP data books with NDT reports and ITPs. See our fabrication and welding and engineering and procurement capabilities, or send us your material specification.
Always confirm document requirements against the purchase order, the product standard and the applicable design code. This article is general guidance only.